


















SOLD
LIQUIDATION
Ground Level
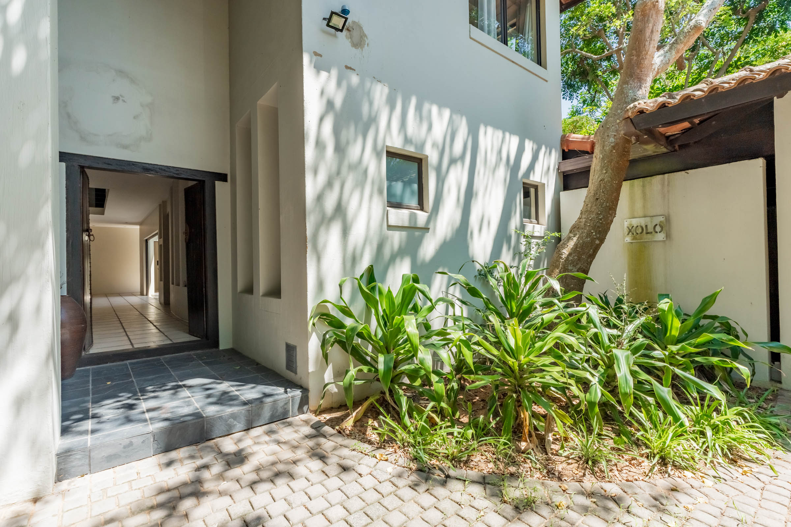
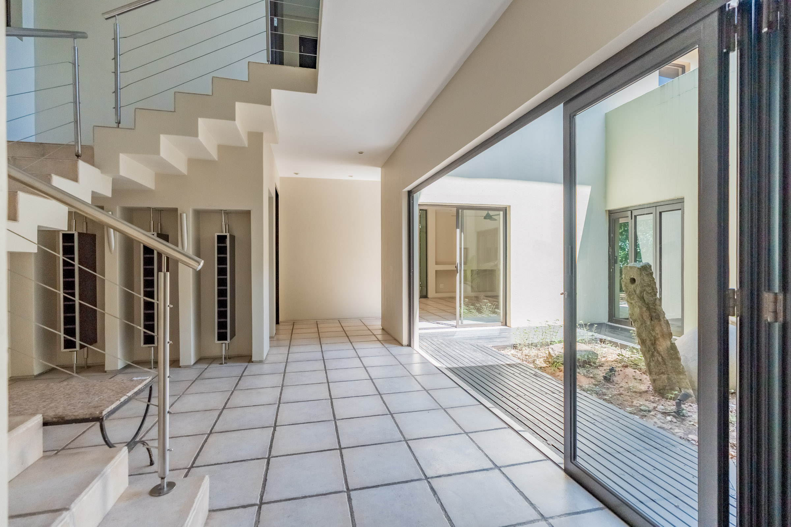
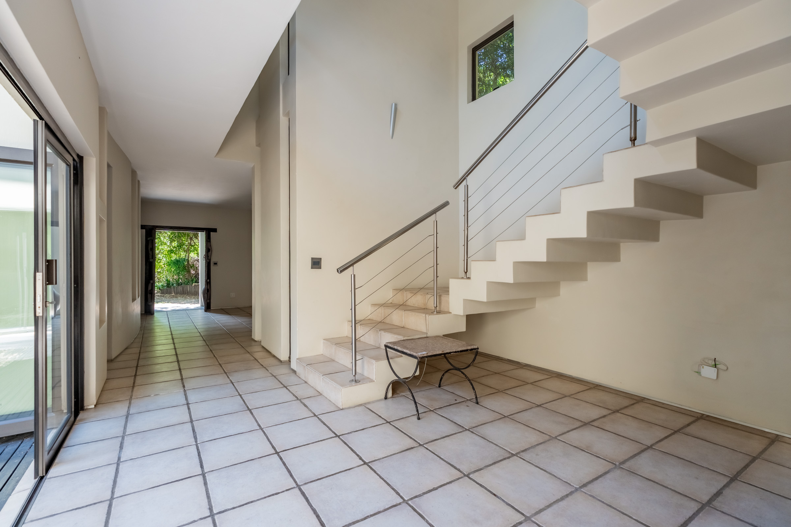
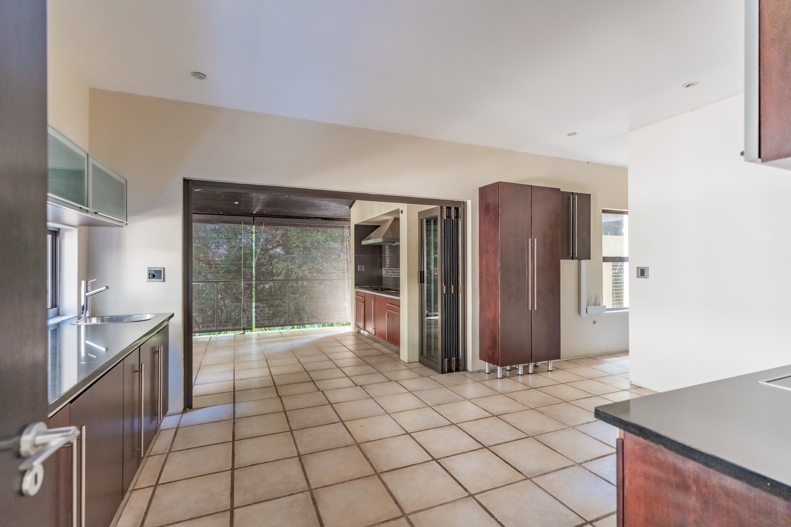
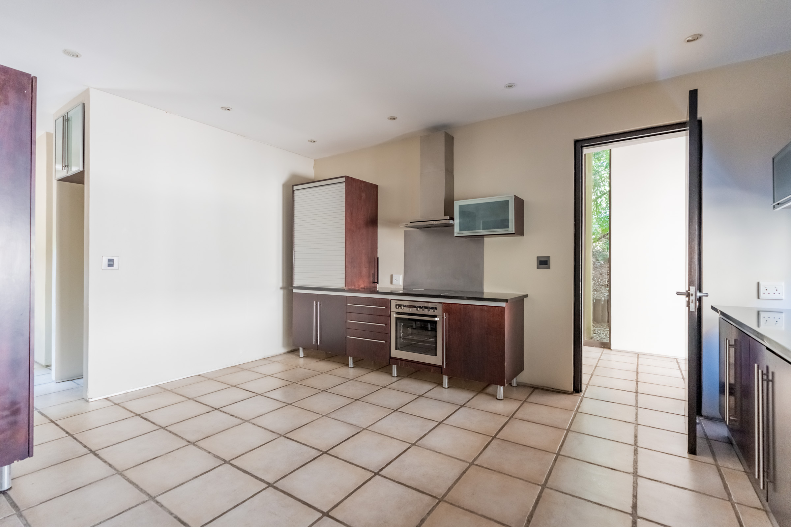
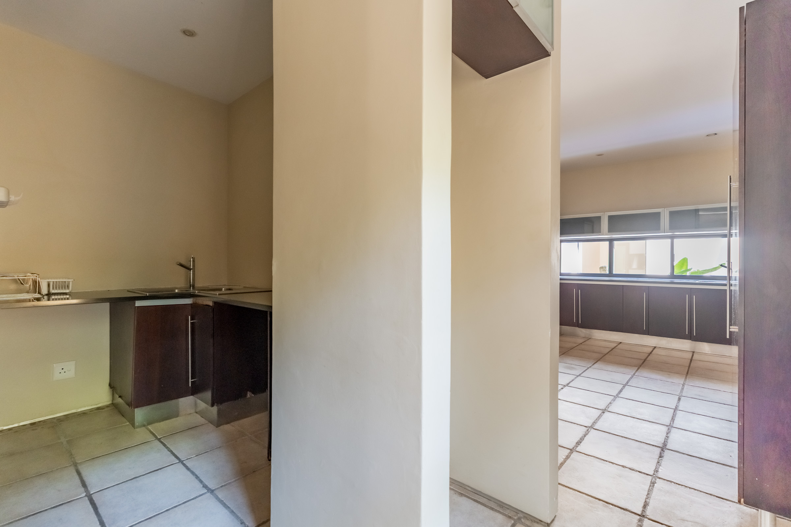
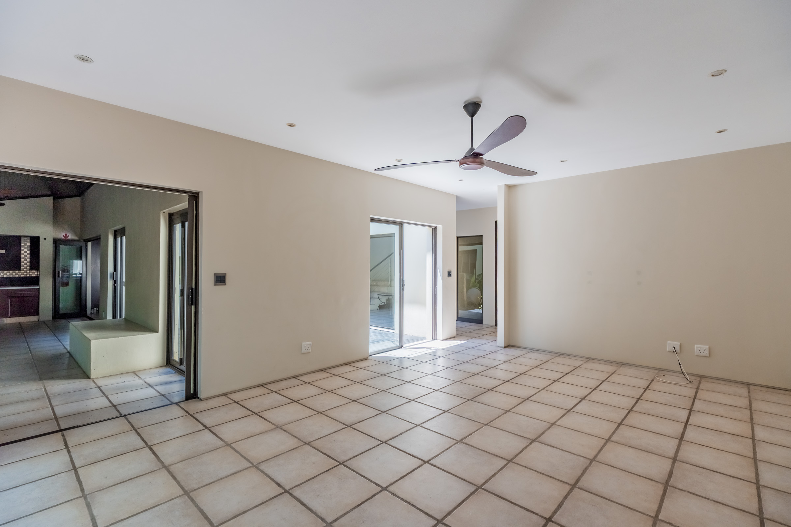
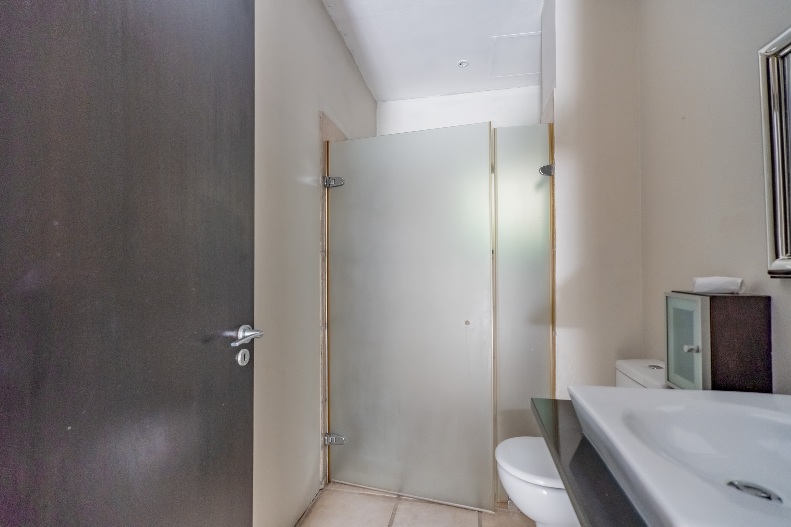
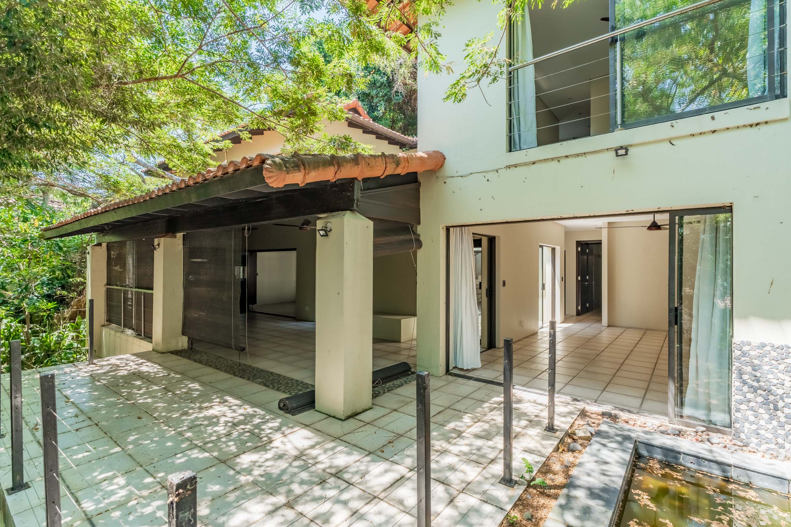
The ground level welcomes you with an entrance finished in paved flooring, leading into a well-designed open-plan kitchen featuring paved floors, granite countertops, a hob, an under-counter oven and folding stack doors that open seamlessly onto the entertainment patio. Adjacent to the kitchen is a scullery and laundry area with granite countertops, a double bowl sink and a walk-in pantry. A guest toilet is also conveniently located on this level. An attractive, partially covered atrium with cobbled flooring enhances the flow of the home, while the central foyer offers paved flooring, a staircase to the upper level and stack doors opening onto a central open-air timber-decked courtyard. Covered entertainment patio leading off the dining room and lounge, with built-in gas braai facilities ( the built-in gas braai fittings have been removed). Bedroom one is located on the ground level and features tiled flooring, a walk-in closet and a full en-suite bathroom comprising a toilet, shower and basin set on a granite vanity.
Upper Level
The upper level accommodates three additional en-suite bedrooms. Bedroom two offers tiled flooring, built-in cupboards, a ceiling fan and an en-suite bathroom with a shower, toilet and basin on a granite vanity. Bedroom three features tiled flooring, a ceiling fan, a walk-in closet and a spacious en-suite bathroom comprising a bath, shower, toilet and his-and-hers basins on a granite vanity. Bedroom four includes tiled flooring, built-in cupboards and an en-suite bathroom with a shower, toilet and basin on a granite vanity.
Outbuilding
The outbuilding consists of a single-storey, plastered and painted structure under a concrete tiled roof and includes a double open-plan garage fitted with an automated door.
In addition to the above, the condition of the electrical infrastructure and pool pump could not be established due to there being no power supply on site.
FOR MORE INFORMATION CONTACT CRAIG ON 083 799 4403
