
 LIVE ONSITE AUCTION
TUESDAY, 6 OCTOBER 𝟐𝟎𝟐𝟔 @ 𝟏1:00AM
ASSET FORFEITURE – RESIDENTIAL PROPERTY
MAIN RESIDENCE
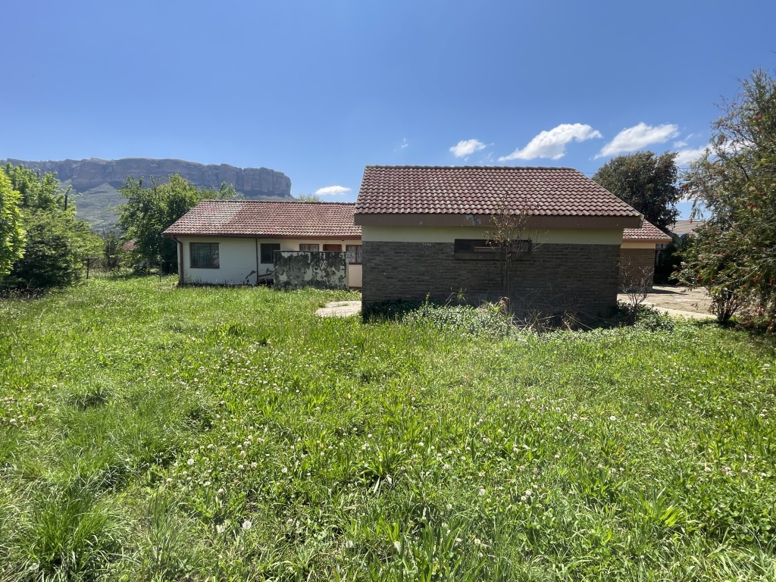
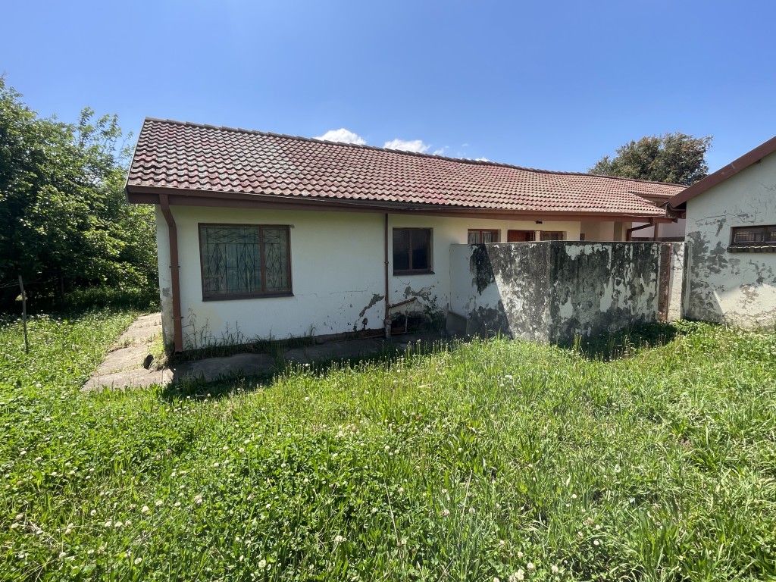
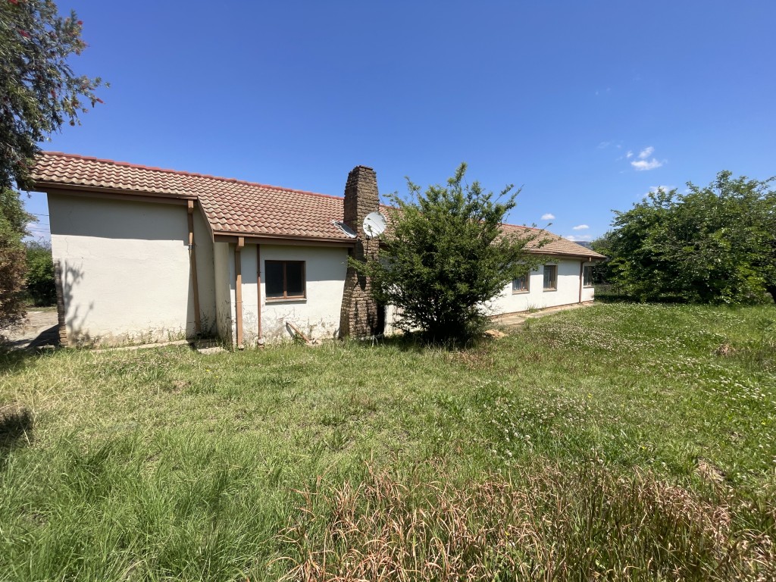
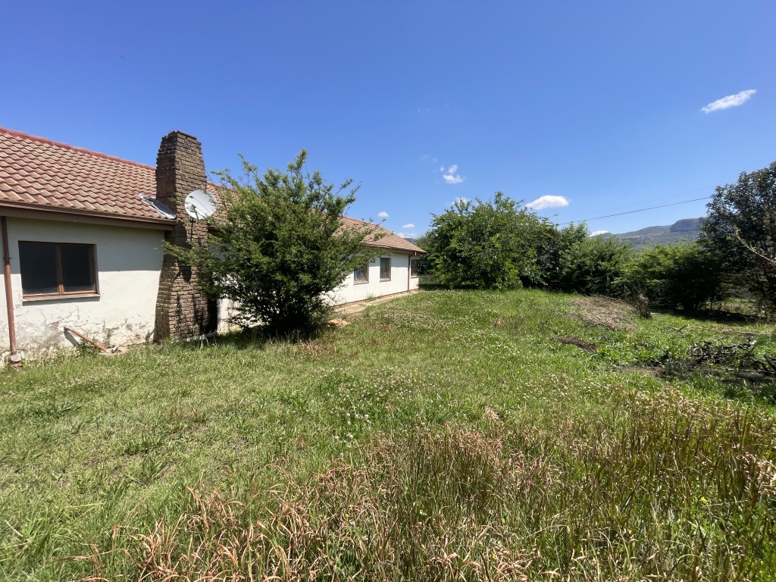
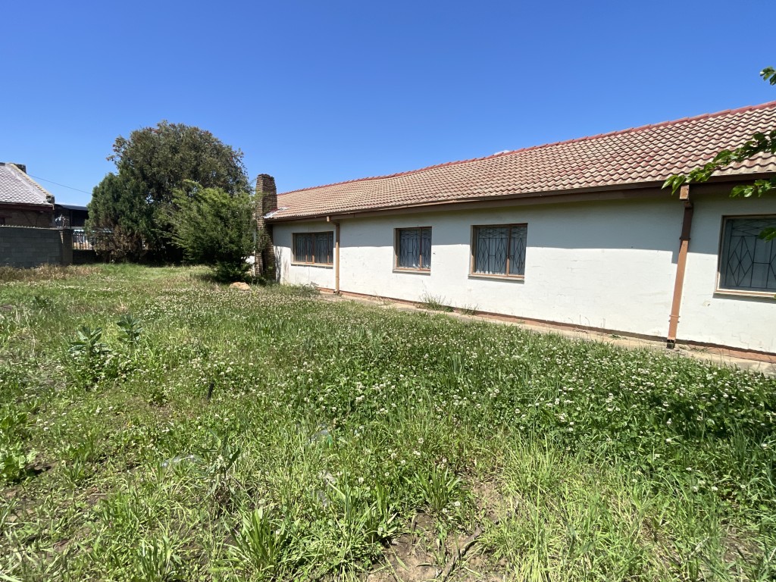
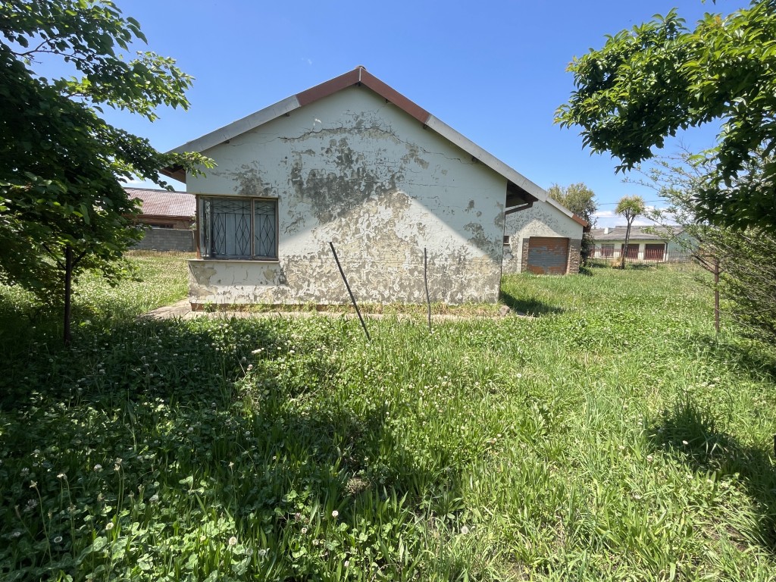
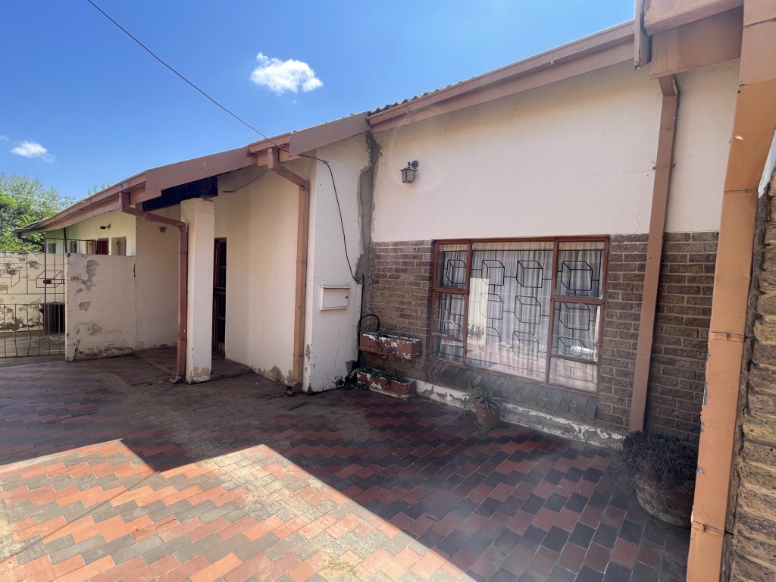
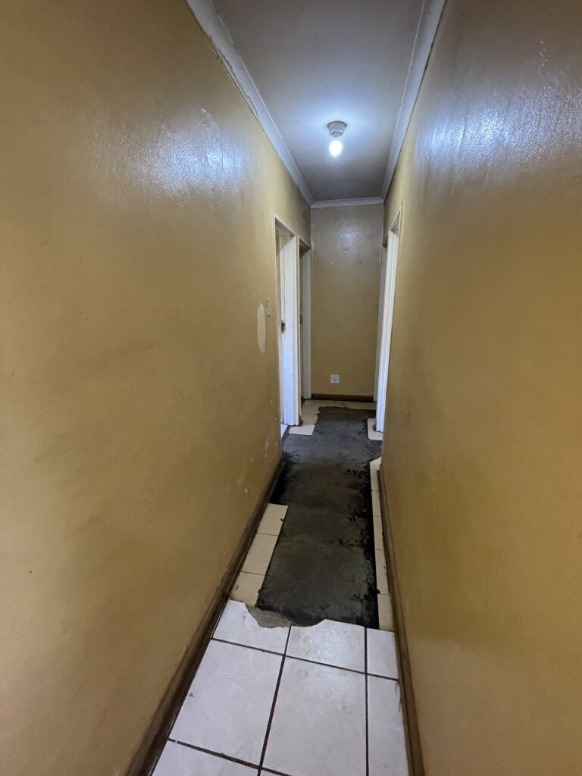
A single-storey painted and plastered brickwork residence situated beneath a concrete tiled roof.
The accommodation comprises:
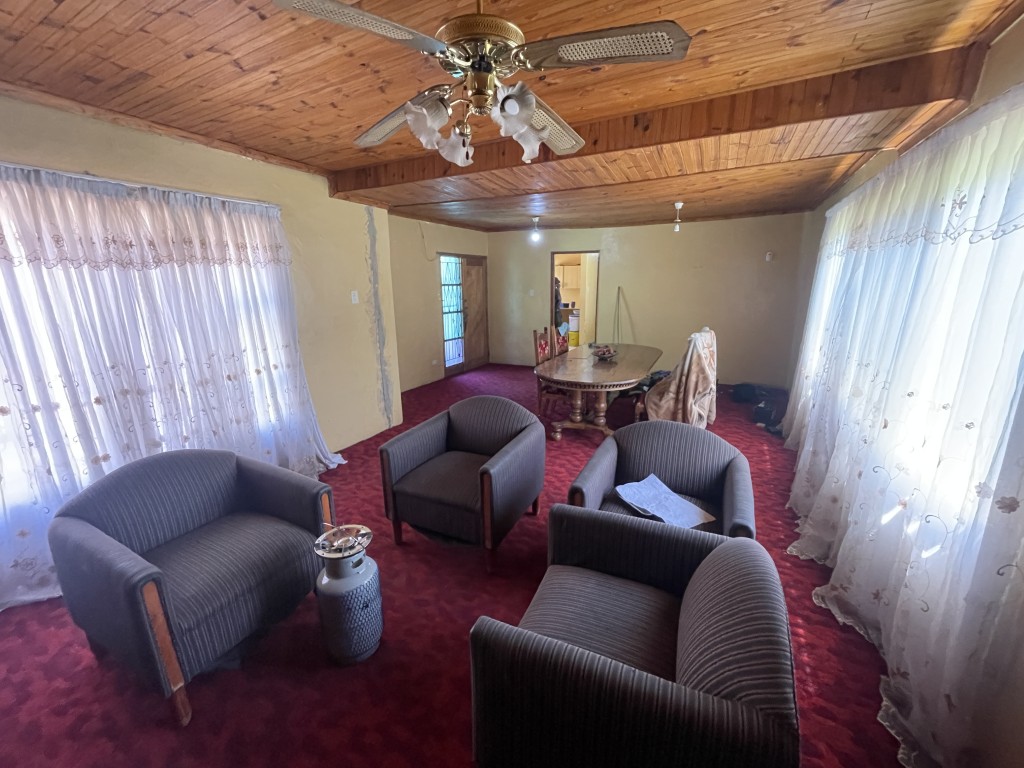
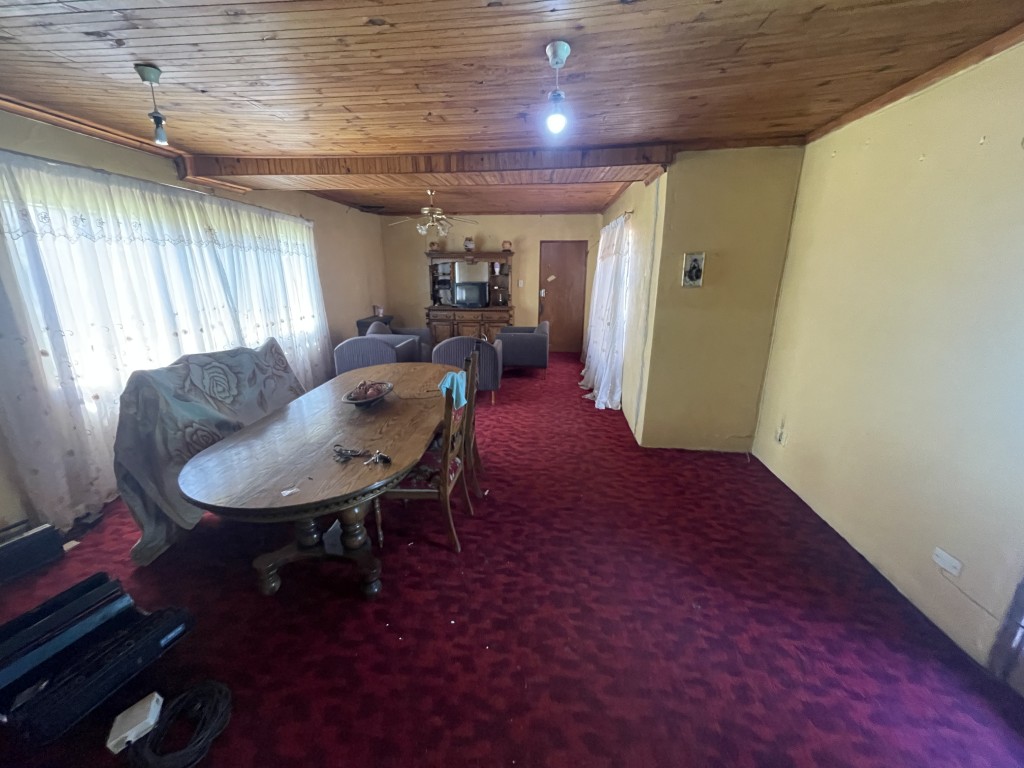
• Lounge / Dining Room: Carpeted flooring, pine tongue-and-groove ceiling, fireplace and ceiling fan.
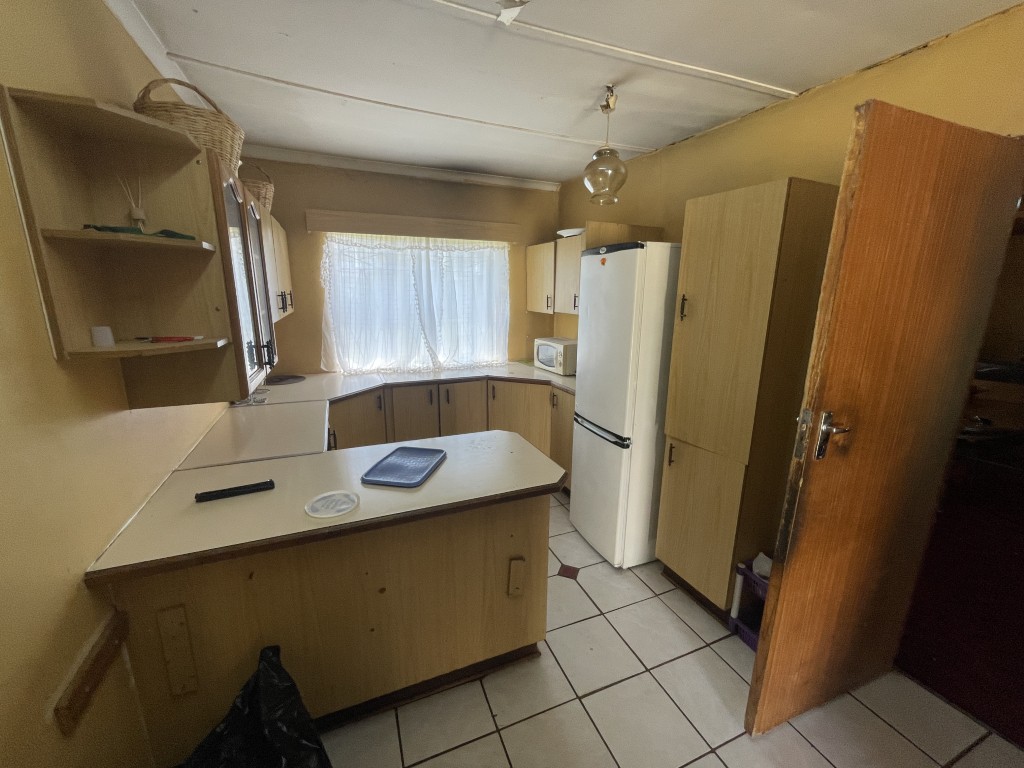
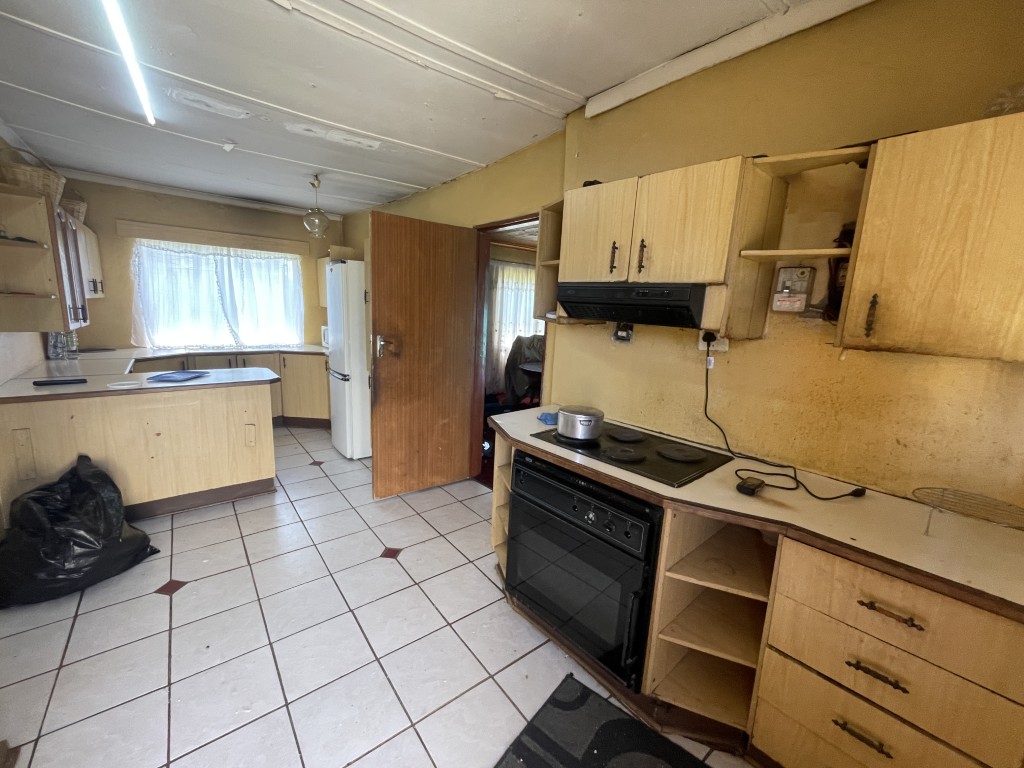
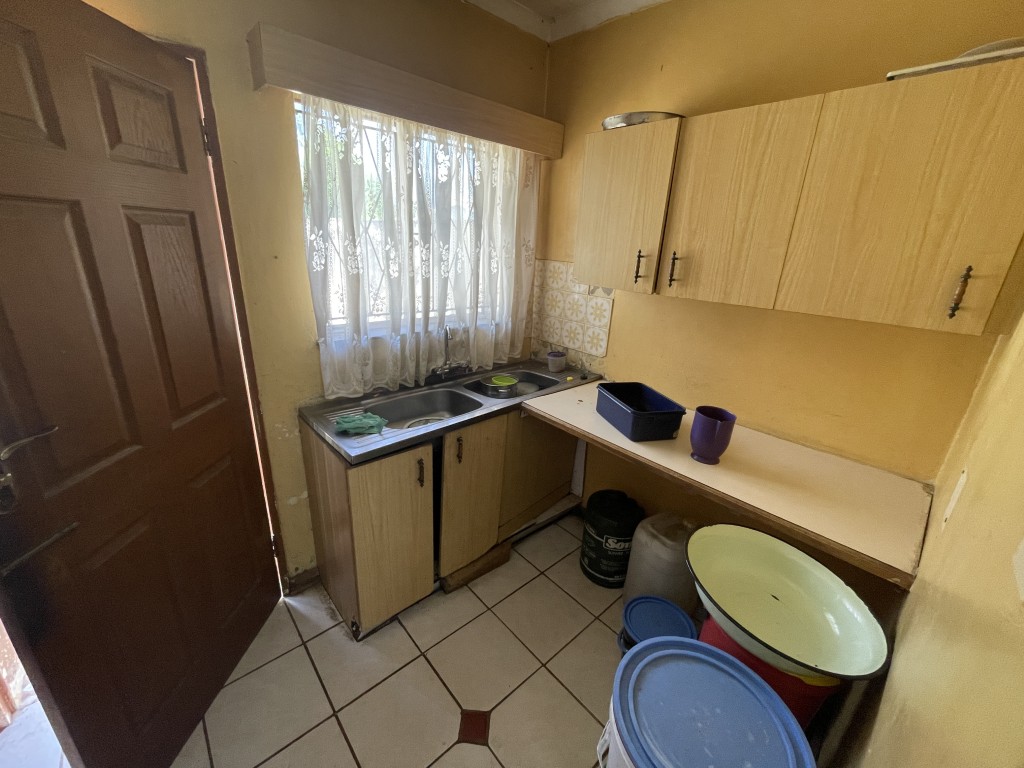
• Kitchen & Scullery: Tiled flooring with fitted oak melamine cupboards and countertops, two-bowl sink, four-plate ceramic hob, under-counter oven and extractor.
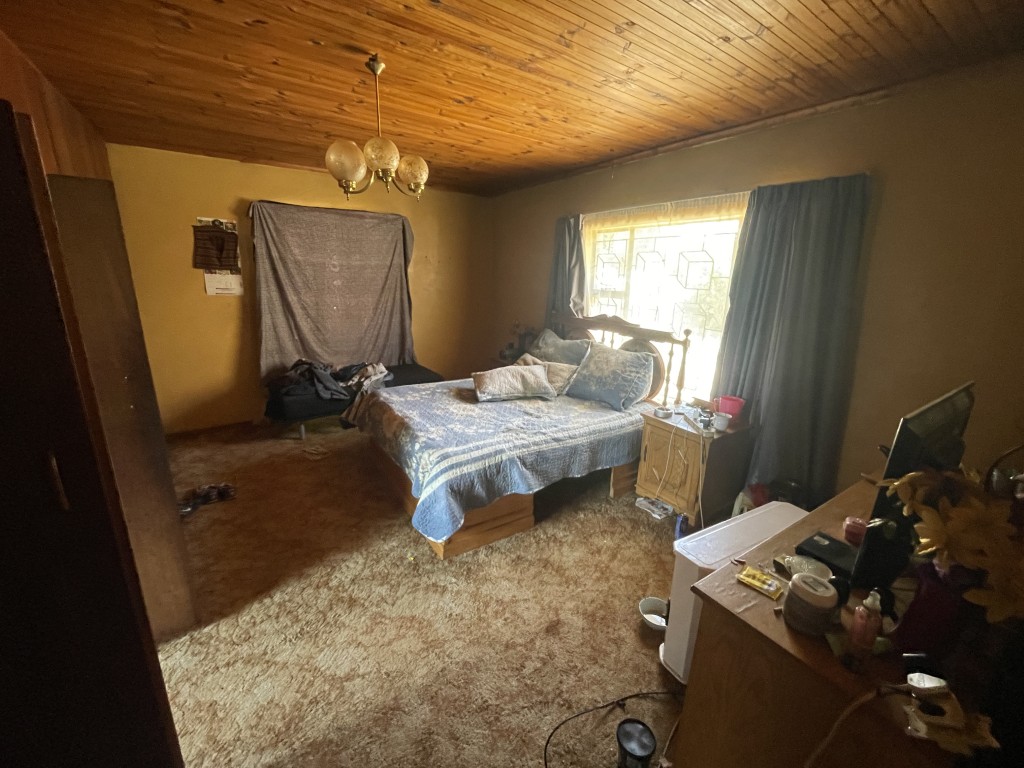
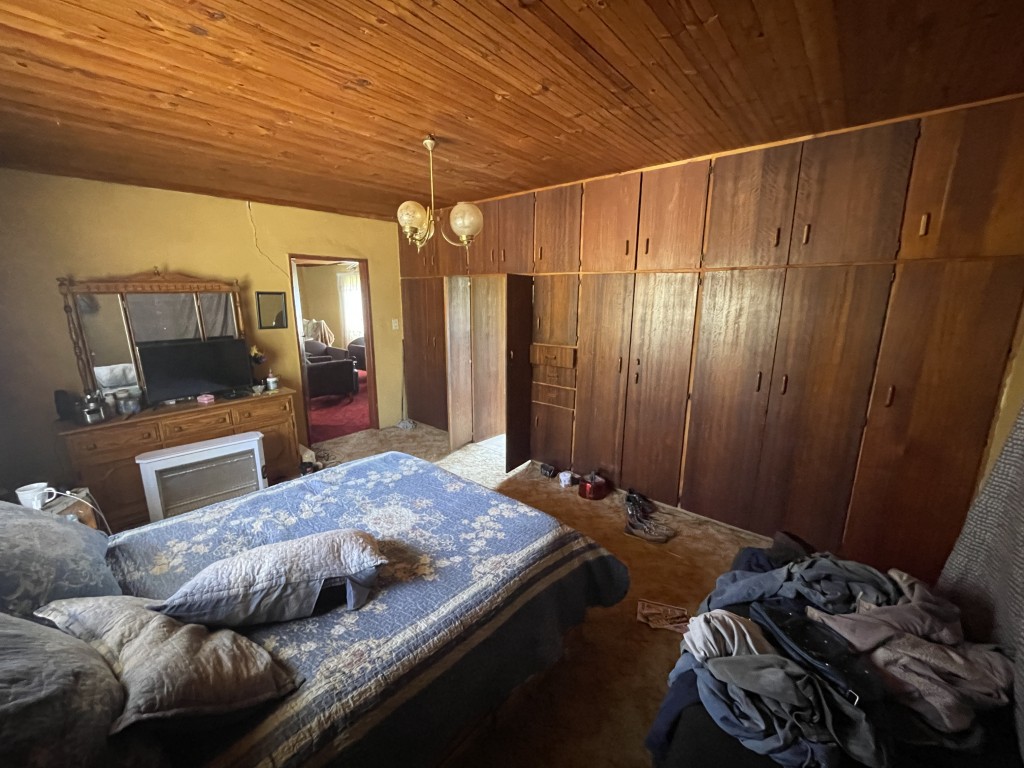
• Bedroom 1: Carpeted flooring, seven-door built-in cupboard and tiled en-suite bathroom comprising a bath, toilet and basin.
• Bathroom: Tiled and fitted with a bath, toilet and basin.
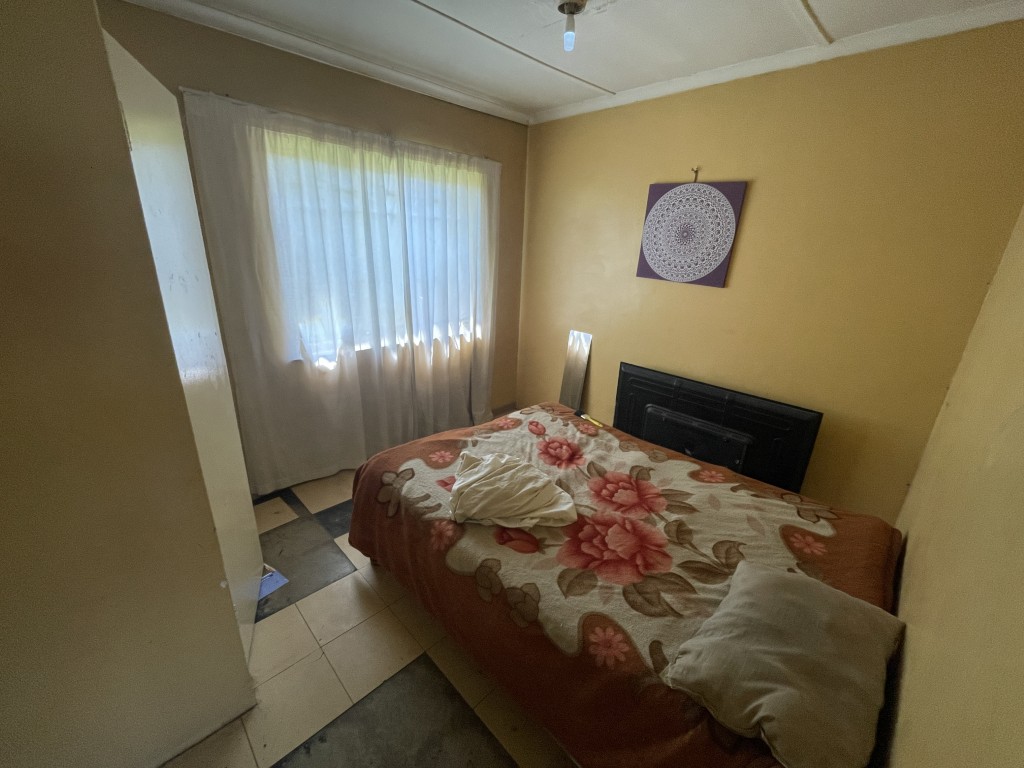
• Bedroom 2: Marley tiled flooring and two-door built-in cupboard.
• Bedroom 3: Carpeted flooring.
• Bedroom 4: Carpeted flooring and two-door built-in cupboard.
OUTBUILDING
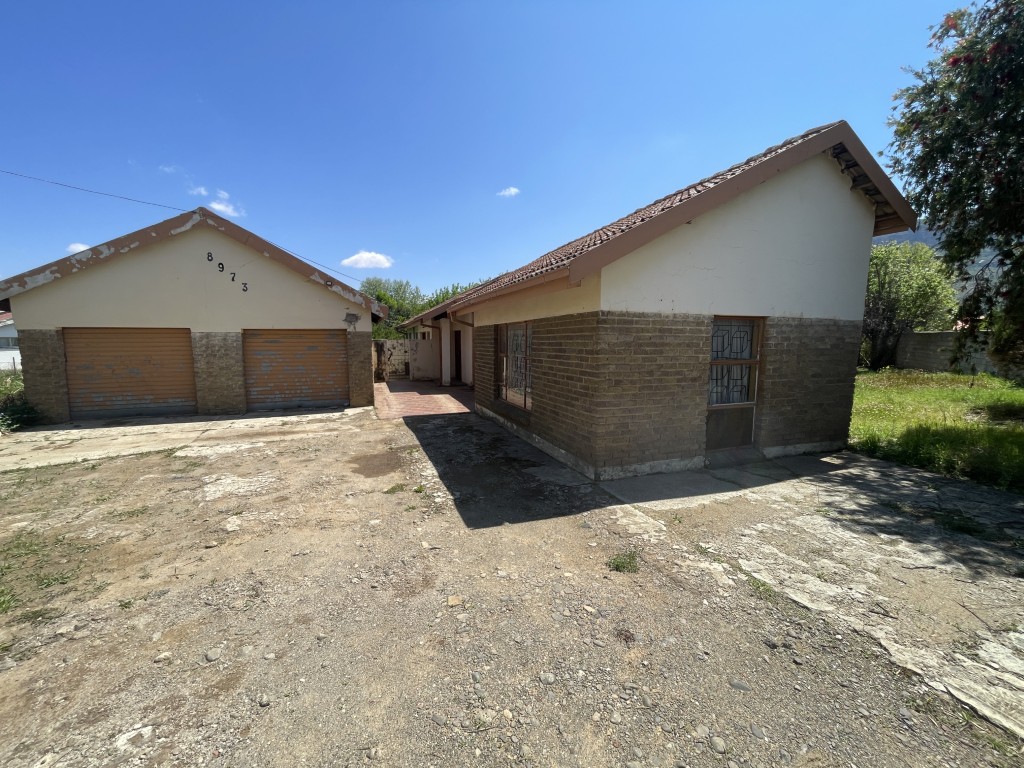
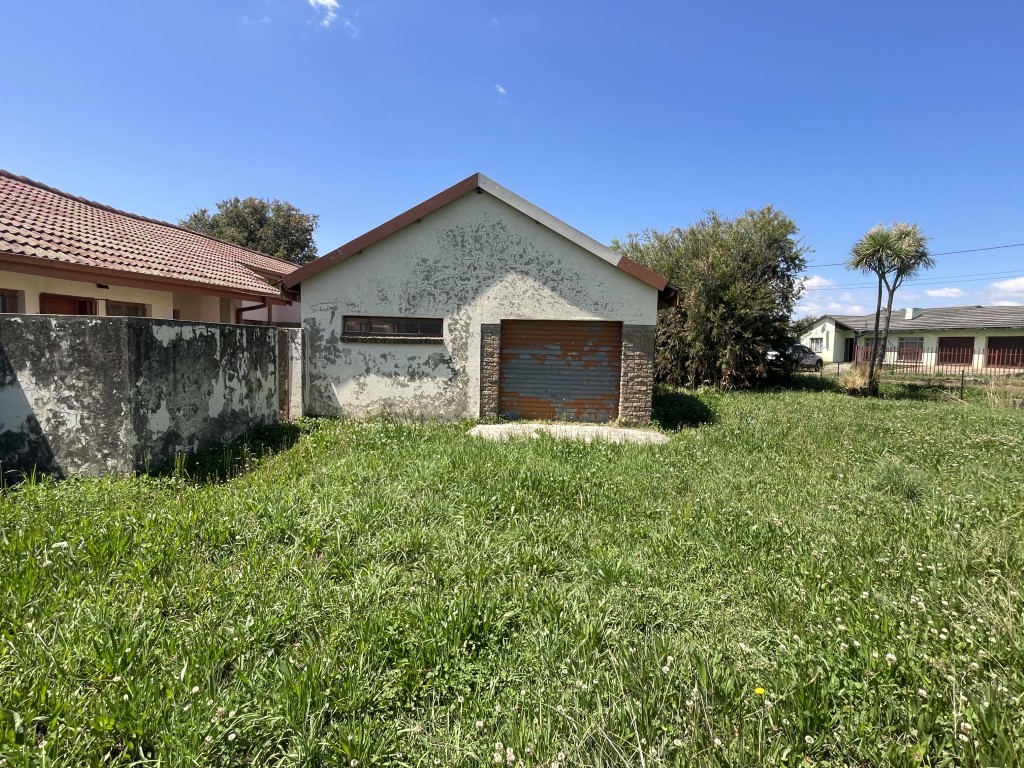
A single-storey, plastered and painted building beneath a concrete tiled roof, comprising:
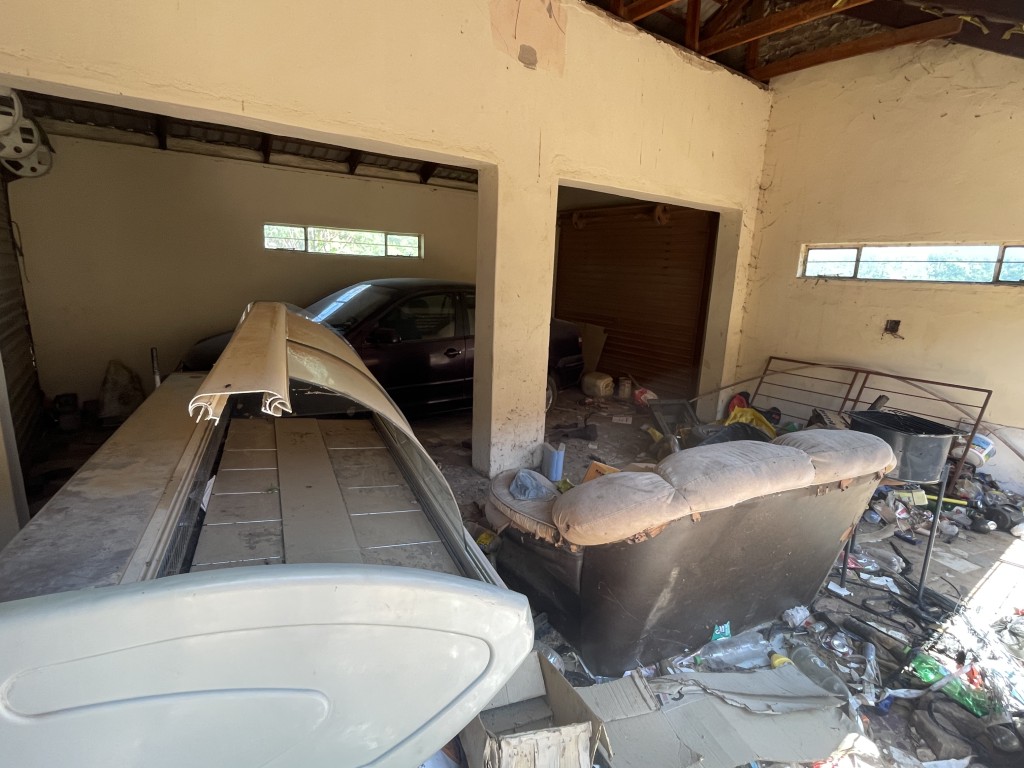
• Double Garage: Open-plan double garage with two manual roll-up doors.
ADDITIONAL FEATURES
• Fully enclosed boundaries.
• Manual sliding driveway gate.
• Concrete and gravel driveway.
• Double garage providing secure off-street parking.
FOR MORE INFORMATION CONTACT CRAIG ON 083 799 4403

